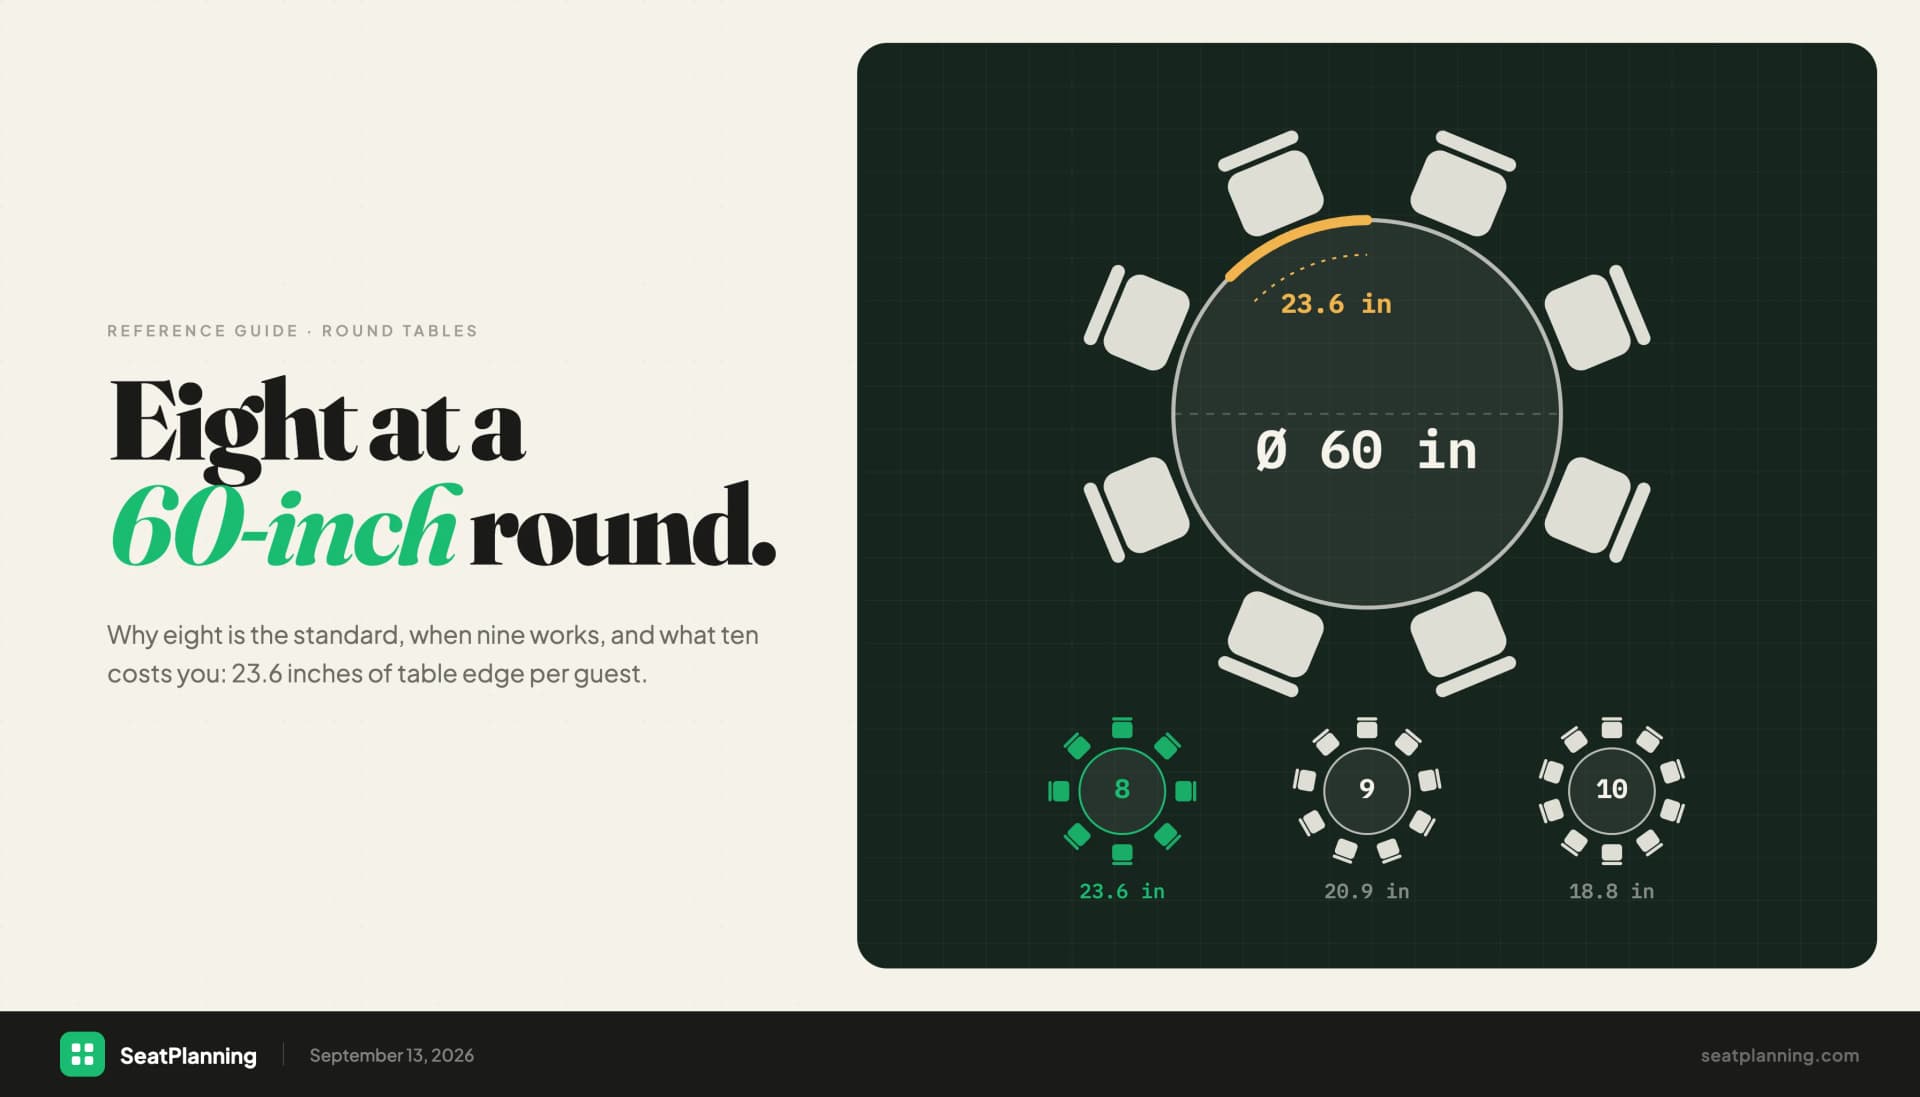
There is one number underneath every seat count on this page, and it is worth having before the chart: each guest needs about 24 inches (61 cm) of table edge. Everything else is that figure divided into a perimeter.
That is why published capacities disagree. A supplier quoting 10 at a 60-inch round is allowing 18.8 inches a head with no place settings. One quoting 6 is allowing 31.4 and assuming chargers, wine glasses and a menu card. Both are describing a real event. Neither says which.
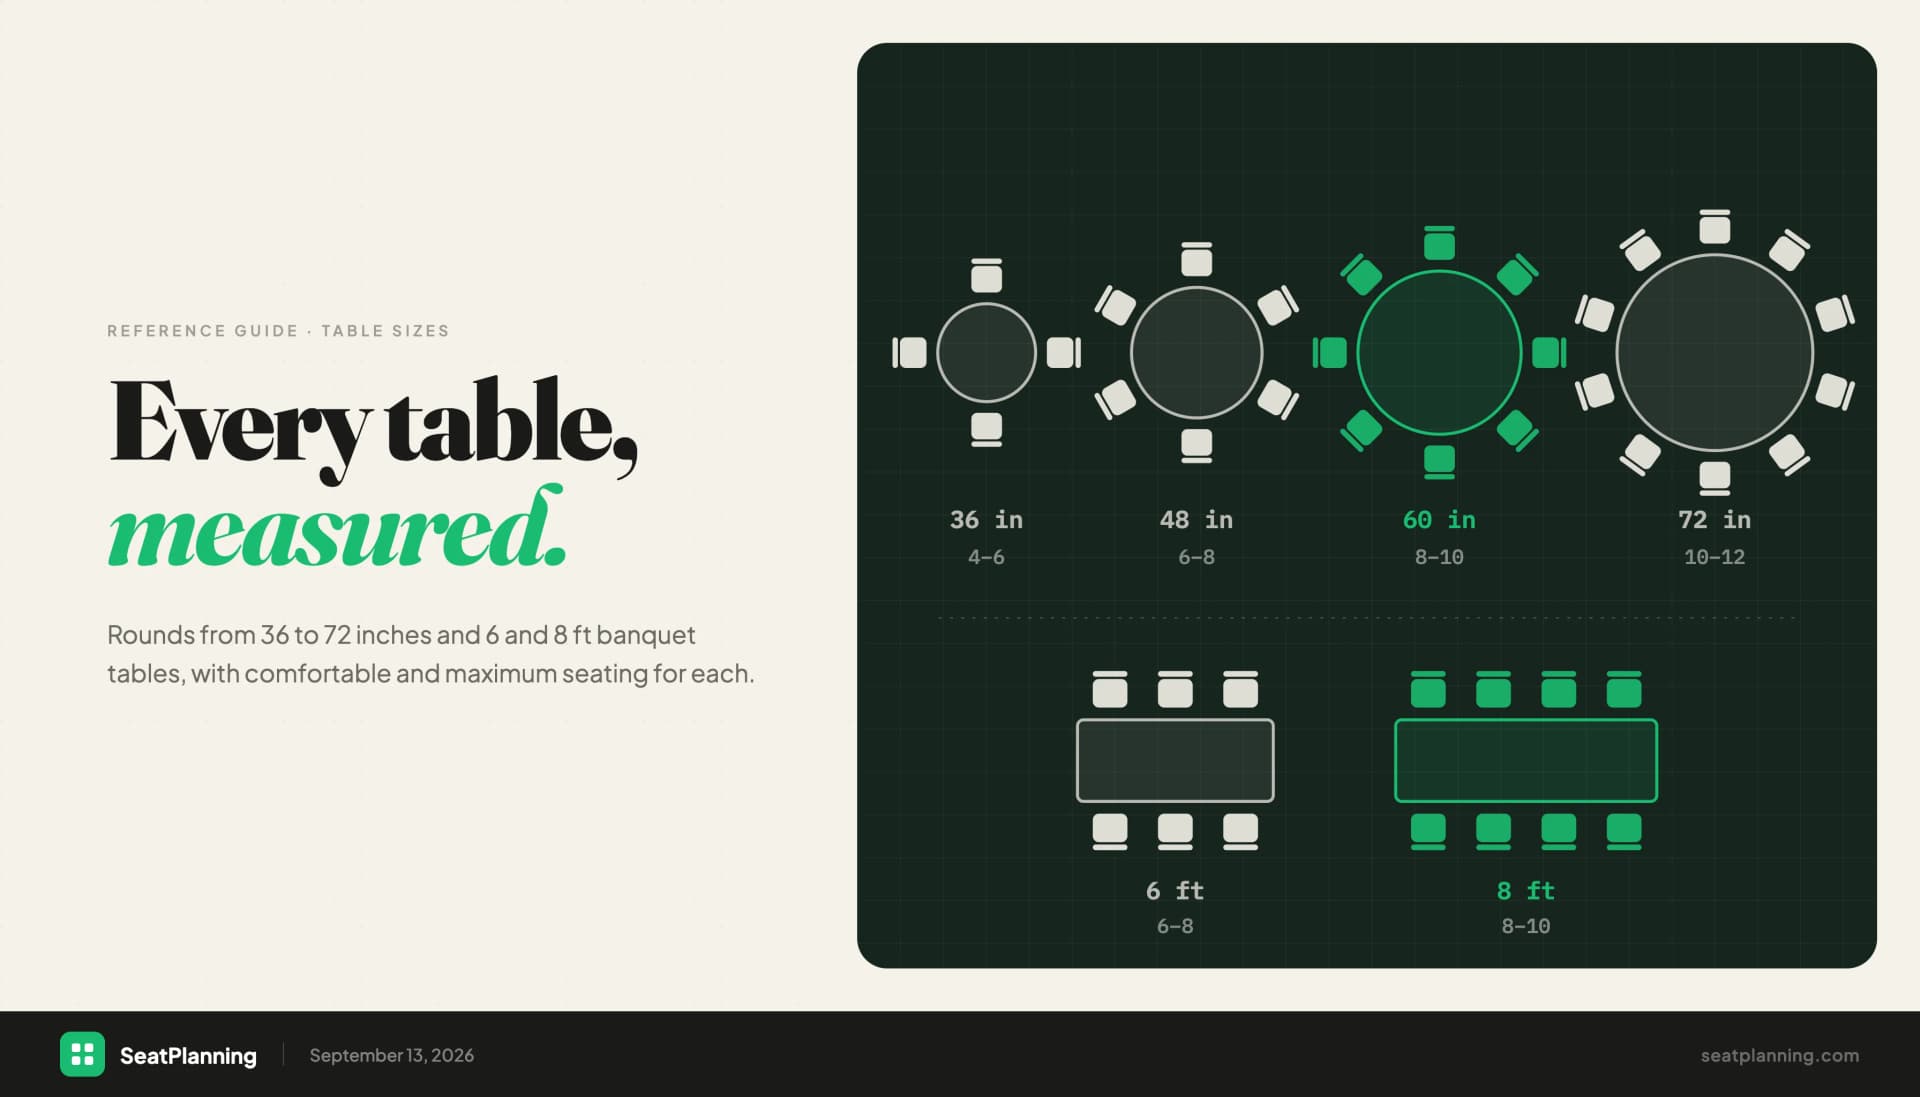
So the chart below gives you two counts. Comfortable is what the table is normally set with and what you should plan against. Maximum is what physically fits before guests are touching elbows, which is fine for a cocktail-style dinner and not fine for a plated three-course meal.
Round banquet tables
| Diameter | Metric | Comfortable | Maximum | Floor space with clearance |
|---|---|---|---|---|
| 36 in | 91 cm | 4 | 6 | 64 sq ft |
| 48 in | 122 cm | 6 | 8 | 81 sq ft |
| 60 in | 152 cm | 8 | 10 | 100 sq ft |
| 72 in | 183 cm | 10 | 12 | 121 sq ft |
The 60-inch round is the industry default, and it is the size most venues own in bulk. If someone says "a round table" without qualifying it, this is the one they mean.
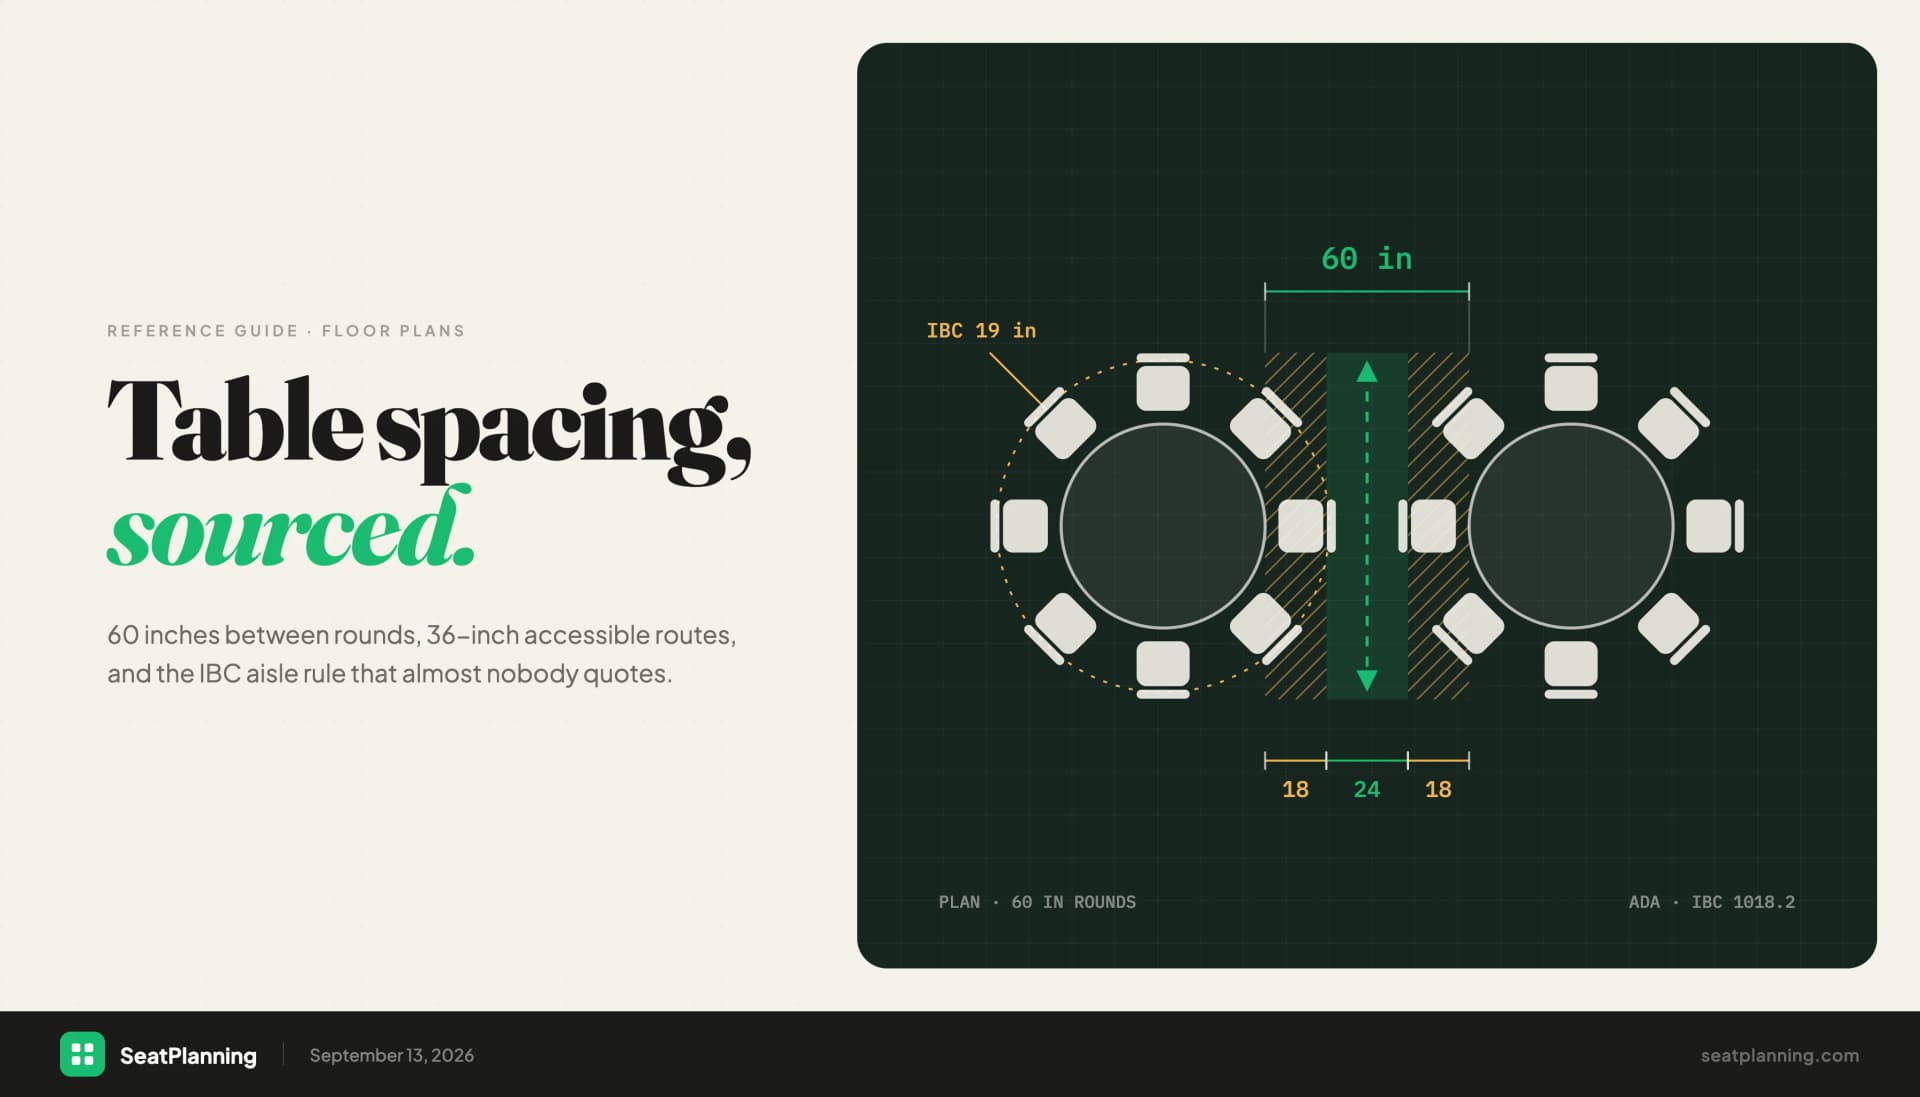
The floor space column is the part people forget. It is the table plus its 30-inch clearance ring, so a 60-inch round genuinely consumes a 10 by 10 foot square of your room even though the table itself is five feet across. Budgeting by table diameter alone will overfill a room by roughly a third. There is more on where the clearance figure comes from in our guide to event table spacing.
A 36-inch round is not really a dining table. It seats four at a push and is normally used as a cocktail or cake table.
Rectangular banquet tables
| Length | Dimensions | Metric | Comfortable | Maximum |
|---|---|---|---|---|
| 6 ft | 72 x 30 in | 183 x 76 cm | 6 | 8 |
| 8 ft | 96 x 30 in | 244 x 76 cm | 8 | 10 |
Both counts assume seating on the long sides only. The maximum adds one seat at each end, which works for a casual dinner and does not work if the table is against a wall or joined into a run.
Rectangles are also the standard for buffets, registration desks and head tables, where nobody sits on the far side at all. A 6-foot table used as a buffet station serves the same number of guests as an 8-foot one serves diners, because the constraint is the queue, not the surface.
The 30-inch width matters more than it looks. It is what allows place settings on both sides without the plates meeting in the middle. Narrow 18-inch seminar tables exist and are common at conferences, but they seat on one side only.
Working out a table that is not on the chart
For an unusual size, use the perimeter:
- Round: multiply the diameter by 3.14, divide by 24.
- Rectangular: add the two long sides together, divide by 24, then add end seats if you want them.
A 66-inch round: 66 x 3.14 = 207 inches of circumference, divided by 24 is 8.6, so nine comfortably. A 10-foot rectangular table: two 120-inch sides is 240 inches, divided by 24 is 10.
Round down rather than up if the event is plated, has chargers, or is a wedding where guests will sit for three hours. Round up only for cocktail service.
Choosing between rounds and rectangles
The decision is usually about conversation, not capacity.
At a 60-inch round, every guest can see and hear every other guest. Eight strangers at a round table will end up in one conversation. That is why weddings and fundraising dinners use them.
At a long rectangular table, conversation stays lateral. You talk to the two people beside you and the one opposite. A 10-person rectangle behaves like three separate small groups, which is good when the guests already know each other and bad when the point of the evening is introductions. We covered the underlying research in the psychology of seating arrangements.
On floor area the two are closer than people assume. With the same 60-inch clearance, eight guests on a 60-inch round occupy 100 square feet, and eight on an 8-foot rectangle occupy 98. That is a rounding error per table. The real difference is shape: rectangles tile cleanly into long or narrow rooms and leave no wasted corners, so in an awkward space they often gain you a table where rounds would not.
Linen sizes, since it is the next question
| Table | Floor-length linen | Drop on each side |
|---|---|---|
| 48 in round | 108 in round | 30 in |
| 60 in round | 120 in round | 30 in |
| 72 in round | 132 in round | 30 in |
| 6 ft rectangle | 90 x 132 in | 30 in |
| 8 ft rectangle | 90 x 156 in | 30 in |
The arithmetic is the table dimension plus 30 inches on each side, because a standard banquet table is 30 inches tall. For a shorter drop that shows the chair legs, go one standard size down: a 108-inch cloth on a 60-inch round gives you a 24-inch drop, a 90-inch cloth gives you 15.
Check which drop your venue's quoted price includes. Floor length is almost always a separate rental line, and it is the one that hides the table legs in photographs.
Turning the sizes into a room
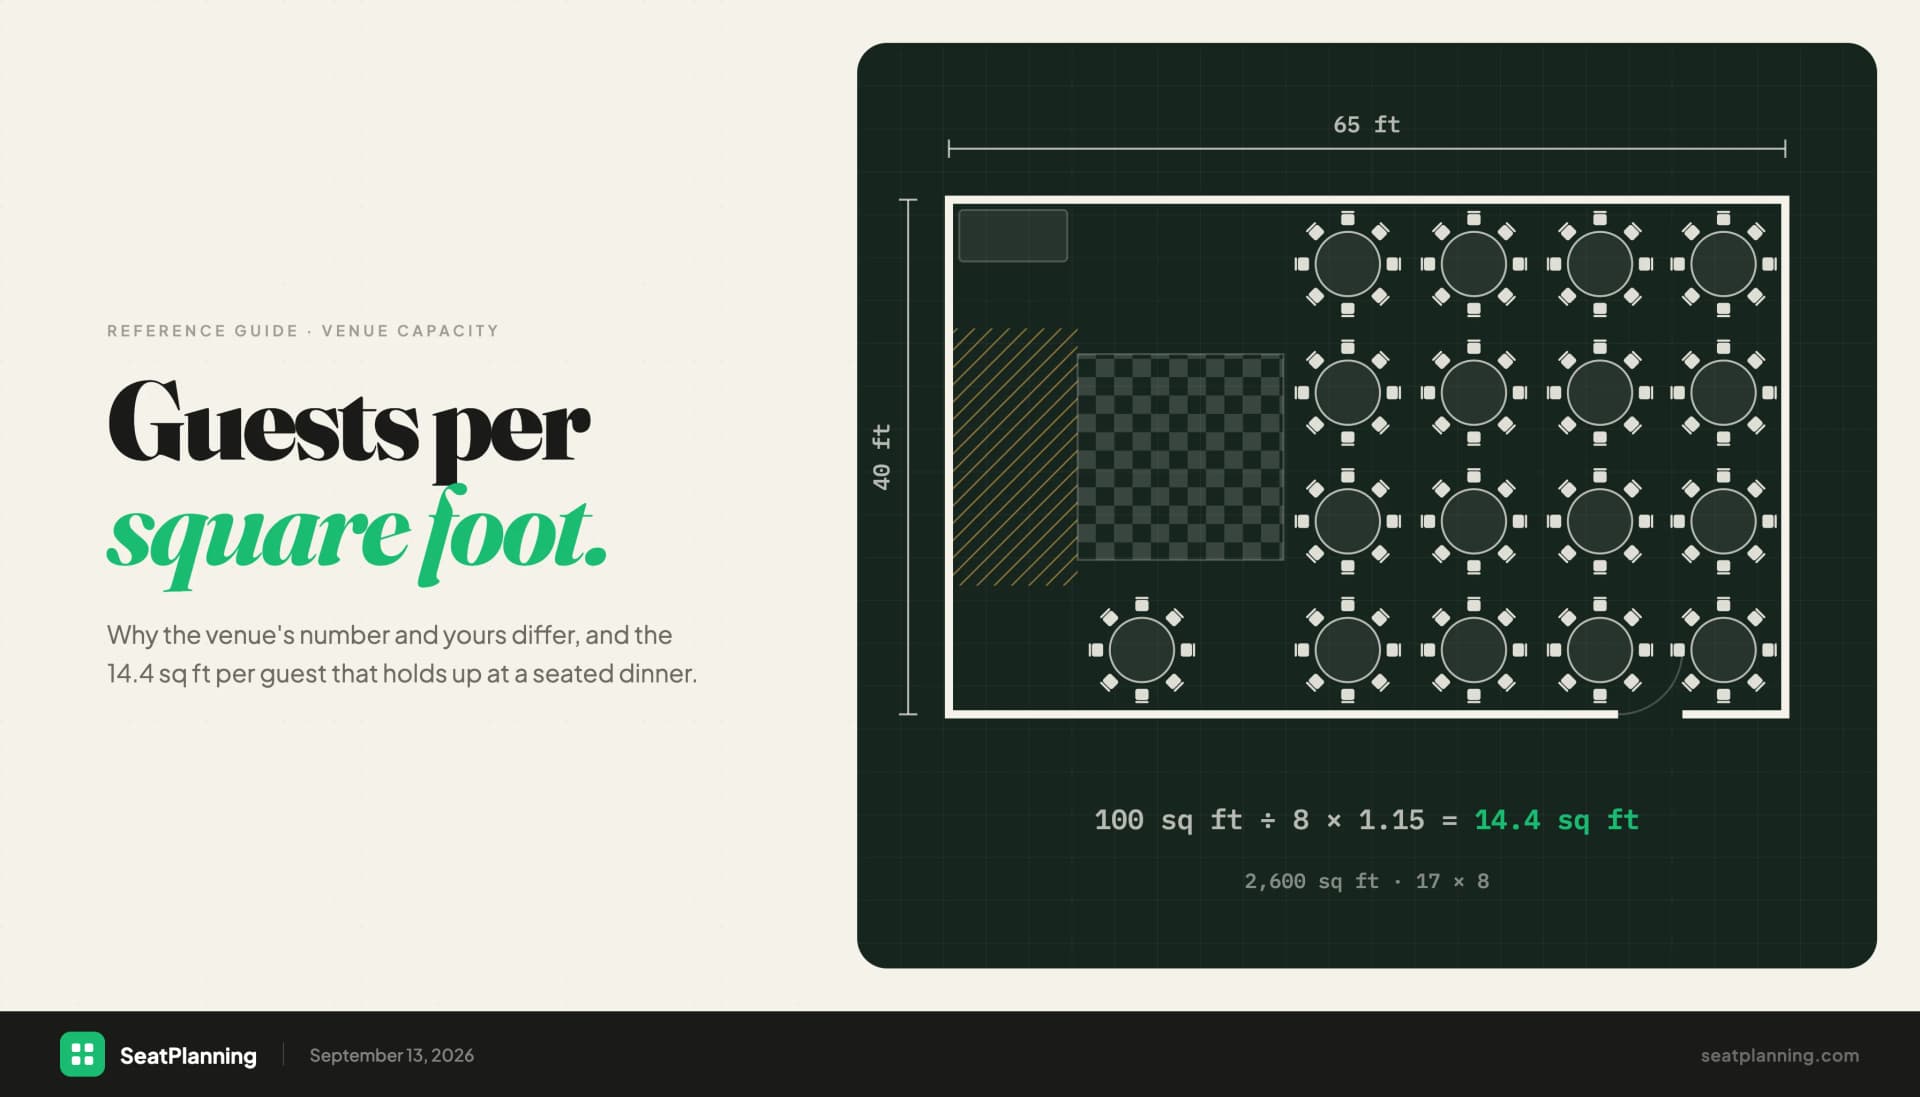
Knowing a 60-inch round seats 8 tells you how many tables you need. It does not tell you whether they fit. For that you need the room dimensions, the clearance between tables, and whatever the dance floor and buffet are going to take out of the middle.
Our table capacity calculator does that arithmetic: enter the room size and guest count and it works out how many tables of each size fit, how much space is left, and whether the layout has any slack. If you would rather place the tables yourself and see the result, the free seating chart maker lets you drag them onto a plan at true scale, with the seat counts above already built into each table type.