Search for how far apart to place banquet tables and you will get 42 inches, 52 inches, 60 inches, and "about five feet" from four different rental companies on the same page of results. None of them says where the number came from, which is why they disagree.
Some of these clearances are conventions you can bend. Others are building code, and an inspector can shut a room down over them. This is which is which, with the section numbers, so you can check the work rather than trust a blog.
One scope note before the numbers: the code references here are United States standards, the 2010 ADA Standards for Accessible Design and the International Building Code. Most countries have close equivalents with different numbers. Your venue's own capacity certificate always wins over anything you read here, including this article.
The 60-inch rule, and why it is 60
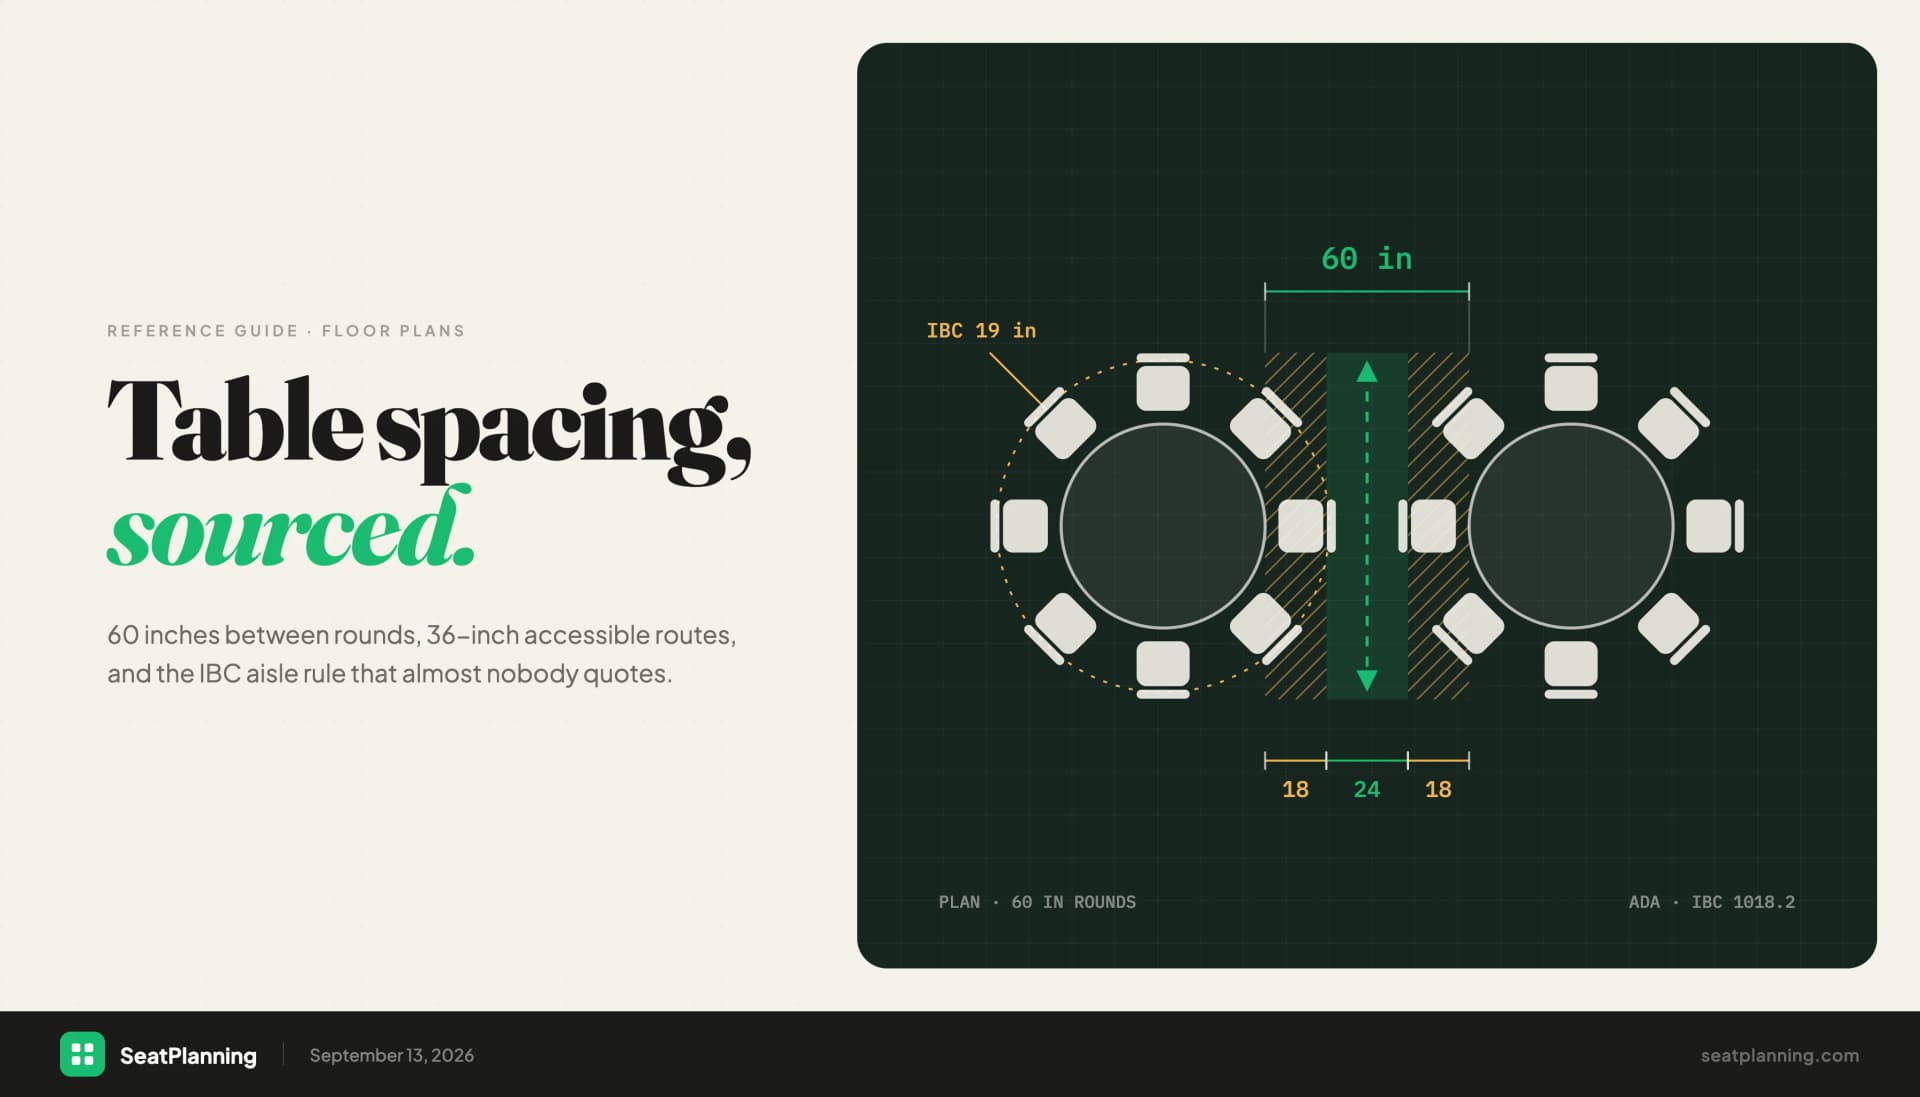
The working answer for round banquet tables is 60 inches (152 cm) of clear floor between the edges of two neighbouring tables.
It is not arbitrary. Build it up from the body measurements it is made of:
- 18 inches from the table edge to the back of a chair with someone sitting in it, pushed in normally.
- 18 inches for the same thing at the table opposite.
- 24 inches of walking room between those two chair backs, which is what a server needs to pass with a tray in one hand.
That totals 60. Drop to 42 inches and you have deleted the service path entirely: two seated guests back to back with six inches between them. People will still get to their seats, but every plate delivery becomes a request for someone to shuffle forward, and that is where the 42-inch recommendation you will find online comes from. It describes a room where nobody is being served at the table.
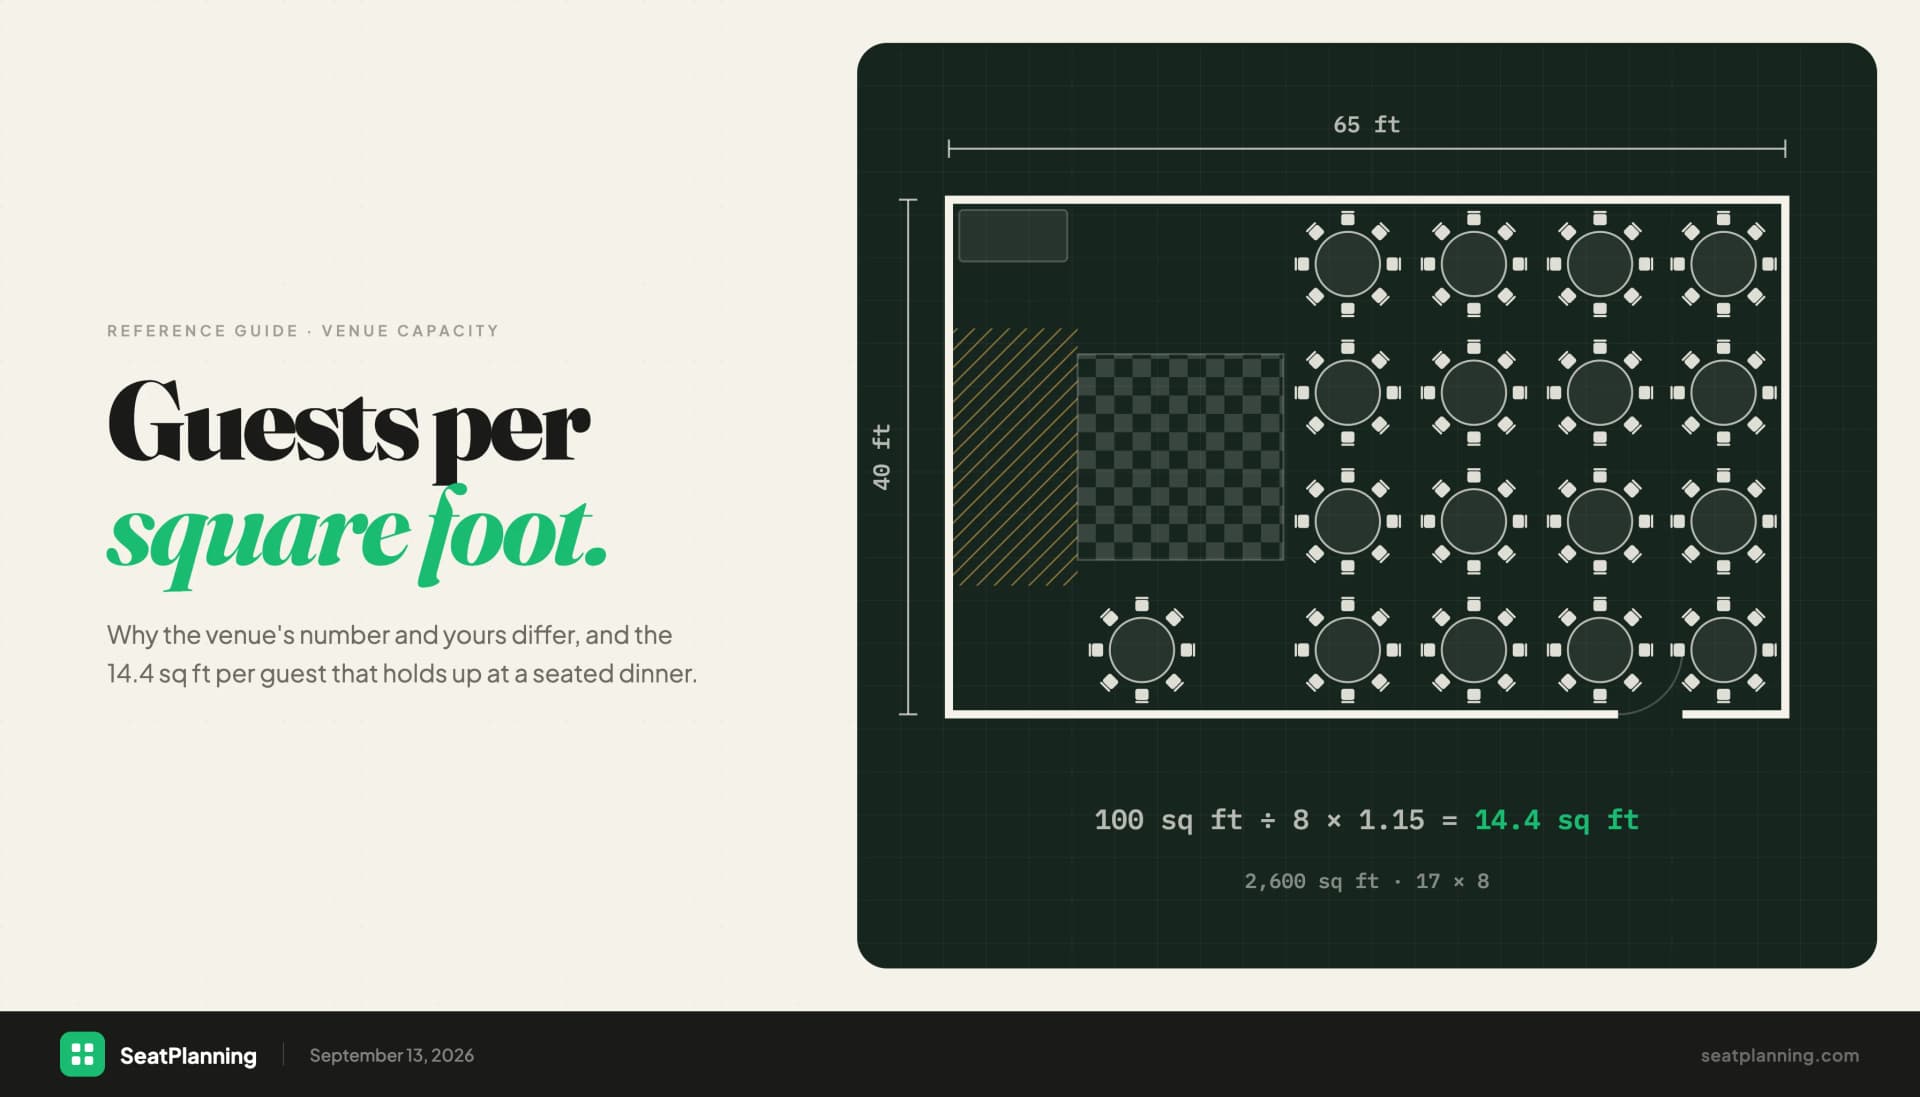
Cross-check it a second way. A 60-inch round with a 30-inch clearance ring around it occupies a 10 by 10 foot square, or 100 square feet. Divide that by the eight guests the table seats and add roughly 15 percent for main aisles, and you land near 14 square feet per guest. That is the figure event guides recommend budgeting, arrived at independently. When two methods agree, the number is probably real.
What the building code actually says
Here the guidance stops being advice.
Aisle accessways are measured from a chair, not a table
This is the rule almost nobody in the event industry quotes correctly. Under IBC Section 1018.2, where seating sits alongside an aisle, the required clear width is measured from a line 19 inches away from and parallel to the table edge. The code assumes a chair with a person in it occupies that 19 inches whether or not anyone is currently sitting there.
The practical consequence is large. If your venue tells you the aisle between two table rows must be 36 inches, that is 36 inches plus 19 on each side. Edge to edge you need 74 inches, not 36. Planners who measure table edge to table edge routinely lose a whole row of tables when the fire marshal walks the room.
The accessway itself must be at least 12 inches wide, plus half an inch for every foot of length beyond 12 feet. A short accessway, no more than six feet long and serving four people or fewer, is exempt.
Occupant load: 15 square feet per person
IBC Table 1004.5 assigns unconcentrated assembly space, meaning tables and chairs, an occupant load factor of 15 net square feet per person. Chairs without tables, like a ceremony or a lecture, drop to 7 net square feet.
Net means usable floor. Subtract the bar, the stage, the coat check, and anything else standing on the floor before you divide. A 3,000 square foot room with 400 square feet of fixed obstruction is 2,600 net, which is 173 occupants, not 200.
Above 49 people, you need a second exit
IBC Table 1006.2.1 permits a single exit from an assembly space at an occupant load of 49 or fewer. At 50 and above you need two. This catches people converting a room that was never assembly space, a gallery, a showroom, a large private dining room, into a seated dinner for 60.
Egress width is then calculated at 0.15 inches per occupant for doors and corridors in a sprinklered building with a voice alarm system, and 0.2 inches per occupant for stairs.
The accessible route is 36 inches, continuously
Under ADA 403.5.1, the clear width of an accessible route is 36 inches minimum. It may narrow to 32 inches for a maximum length of 24 inches, for something like a doorway, and those pinch points must be separated by at least 48 inches of full-width route.
Thirty-six inches is not the aisle between every pair of tables. It is a continuous path from the entrance to the accessible seats, the restrooms, the bar, and any raised platform. Draw that path on your plan as a single unbroken ribbon. If it disappears behind a table, it is not a route.
Accessible seating is a count, not a gesture
Roughly five percent of dining surfaces must be accessible and dispersed through the space rather than clustered at one edge, under ADA sections 226.1 and 226.2. For a 200-guest dinner across 25 tables, that is not one table by the door. It is accessible seating spread across the room, including any bar or outdoor area.
An accessible dining surface has to meet ADA 902:
- Table top 28 to 34 inches above the floor. Most banquet tables are 29 to 30 inches, so standard tables usually pass and cocktail tables usually do not.
- Knee clearance at least 27 inches high and 30 inches wide under the top, extending 11 inches deep at 9 inches above the floor and 8 inches deep at 27 inches.
- A 30 by 48 inch clear floor space at the seat.
The item that fails inspections is not the table. It is the linen. A heavy floor-length cloth with a table skirt clip, or a cross-brace on a folding table leg, eats the knee clearance a compliant table would otherwise have.
Everything else, in one table
| Clearance | Distance | Where it comes from |
|---|---|---|
| Between round table edges | 60 in / 152 cm | Service convention (18 + 24 + 18) |
| Between rectangular table edges | 52 in / 132 cm | Same build-up, shallower chair pull |
| Table edge to occupied chair back | 18 in / 46 cm | Anthropometric convention |
| Chair back to chair back, no service | 16 in / 41 cm | Guests pass sideways only |
| Service aisle for one server | 24 in / 61 cm | Convention |
| Two-way service or trolley | 36 in / 91 cm | Convention |
| Accessible route | 36 in / 91 cm | ADA 403.5.1 |
| Aisle accessway, minimum | 12 in / 30 cm | IBC 1018.2 |
| Measurement offset from table edge | 19 in / 48 cm | IBC 1018.2 |
| Table to wall | 36 in / 91 cm | Convention, matches ADA route |
| Occupant load, tables and chairs | 15 net sq ft / person | IBC Table 1004.5 |
| Occupant load, chairs only | 7 net sq ft / person | IBC Table 1004.5 |
| Second exit required above | 49 occupants | IBC Table 1006.2.1 |
Bold entries are code in the United States. The rest are conventions that will not get you cited but will get you complaints.
The four mistakes that show up on real floor plans
Measuring centre to centre. Two 60-inch rounds with their centres 10 feet apart have five feet between centres of a five-foot table, which leaves exactly zero clearance. Always measure edge to edge.
Forgetting that the dance floor grows. A dance floor is sized for about 40 percent of your guests at peak, at roughly 4.5 square feet each. For 150 guests that is 270 square feet, call it a 16 by 18 foot floor. But it also needs a keep-clear border, and the tables nearest it need more room, not less, because chairs get pushed out and abandoned.
Sizing the buffet for the table, not the queue. A buffet line needs about 150 square feet per line and one line per 100 guests, and then it needs somewhere for 30 people to stand. The queue is the part that gets left off the drawing.
Treating a head table like a round. A long head table seats on one side only, so it needs its full service clearance behind it plus sightlines from the room. Getting the geometry wrong here is common enough that we wrote a separate piece on choosing between a head table and a sweetheart table.
Checking your own room
If you want the arithmetic done for you, our table capacity calculator applies the 60-inch clearance, the 36-inch wall gap, and a 15 percent aisle allowance to the room dimensions you enter, then tells you how many tables actually fit and how much slack you have left. It will also tell you when a layout is technically possible but has no margin, which is usually the more useful answer.
To go from a number to an actual plan, you can place the tables on a real floor plan in our free seating chart maker and move them until the gaps look right, or read our guide to seating layouts for how the common room shapes tend to resolve.