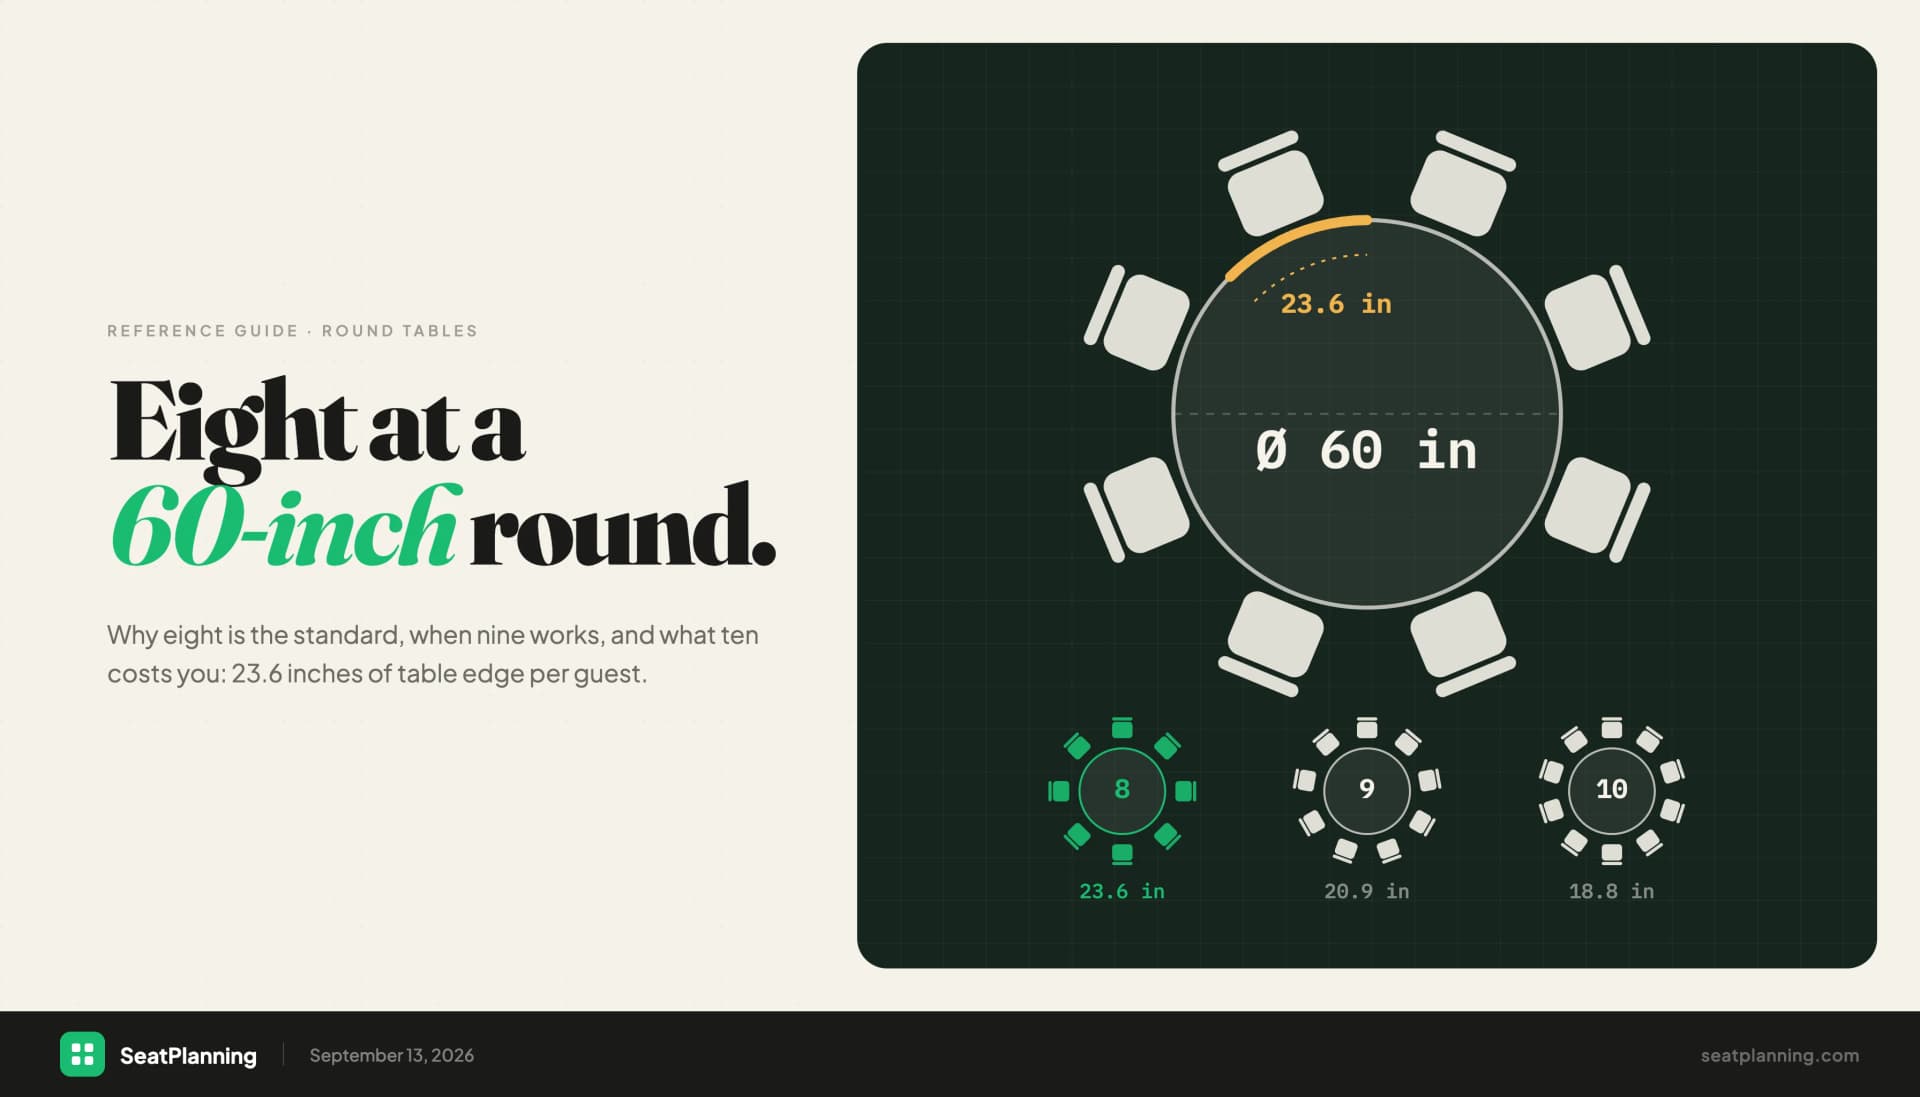
One number sits under every seat count on this page: each guest needs about 60 cm (24 in) of table edge. Divide a table's usable perimeter by that figure and you have its comfortable capacity. Everything below is that arithmetic, done once and laid out in cm and inches so you can read a rental catalogue from any country.
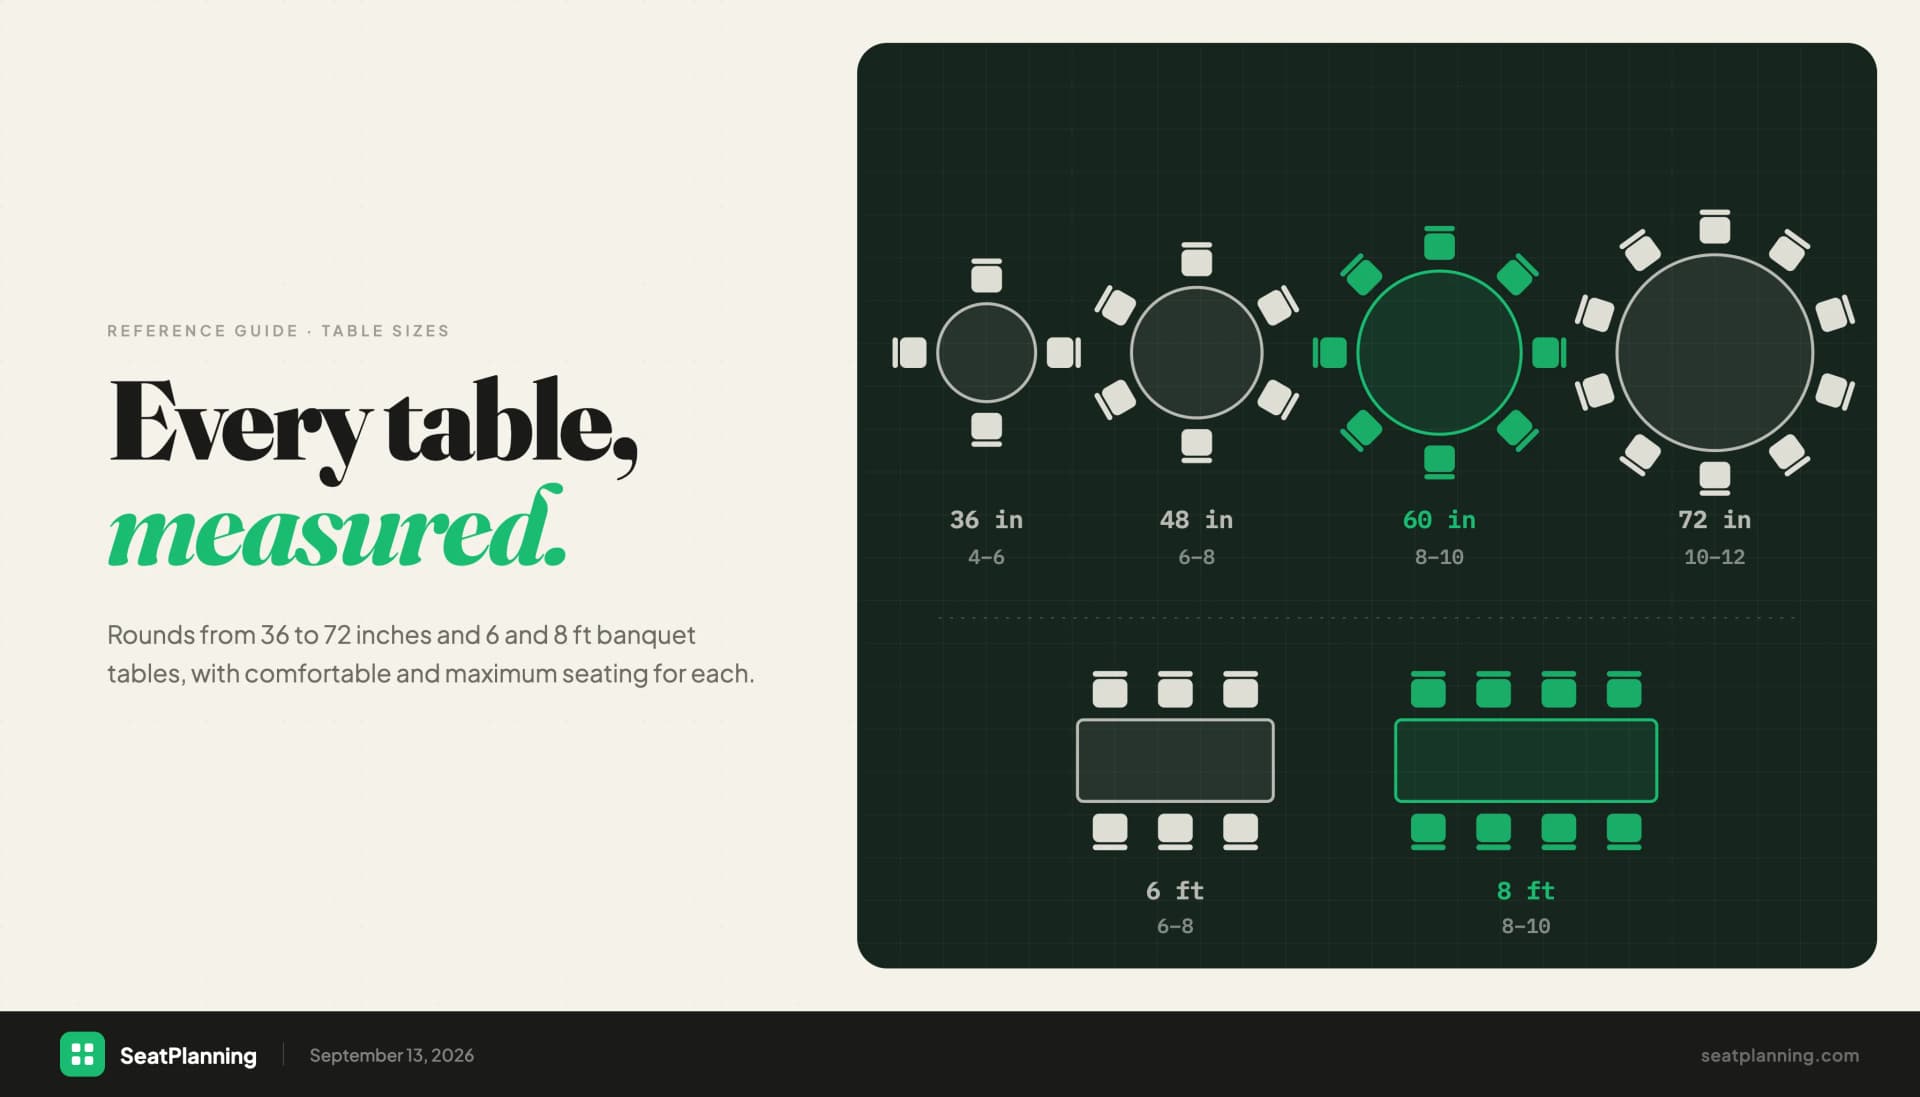
Published capacities disagree because they describe different dinners. A supplier quoting 10 at a 150 cm round is allowing 47 cm a head and no place settings. One quoting 6 is allowing 79 cm and assuming charger plates, wine glasses and a menu card. So every table here carries two counts. Comfortable is what the table is normally set with and what you should plan against. Maximum is the most that physically fits, which is fine for a buffet and not fine for a plated three-course dinner.
The figures match our guides to banquet table sizes and capacity and event table spacing: a 150 cm round is the metric twin of the 60-inch (152 cm) banquet default, and the same clearances apply.
Round table sizes: diameter, guests and floor space
| Diameter | Inches | Circumference | Comfortable | Maximum | Floor space with clearance |
|---|---|---|---|---|---|
| 80 cm | 31 in | 251 cm | 4 | 5 | 2.3 x 2.3 m (5.4 m2) |
| 90 cm | 35 in | 283 cm | 4 | 6 | 2.4 x 2.4 m (5.9 m2) |
| 100 cm | 39 in | 314 cm | 5 | 6 | 2.5 x 2.5 m (6.4 m2) |
| 120 cm | 47 in | 377 cm | 6 | 8 | 2.7 x 2.7 m (7.4 m2) |
| 140 cm | 55 in | 440 cm | 7 | 9 | 2.9 x 2.9 m (8.5 m2) |
| 150 cm | 59 in | 471 cm | 8 | 10 | 3.0 x 3.0 m (9.1 m2) |
| 160 cm | 63 in | 503 cm | 8 | 10 | 3.1 x 3.1 m (9.7 m2) |
| 180 cm | 71 in | 565 cm | 10 | 12 | 3.3 x 3.3 m (11.0 m2) |
| 200 cm | 79 in | 628 cm | 11 | 13 | 3.5 x 3.5 m (12.4 m2) |
The 120, 150 and 180 cm rounds cover most real events. At 180 cm the comfortable count of 10 leaves about 57 cm a guest, a little under the 60 cm ideal, which is why many venues quote 8 to 10 for that size. If your event is plated with charger plates, plan one guest fewer than the comfortable column at the larger sizes.
The floor-space column is the part people forget. It is the table plus a 76 cm (30 in) clearance ring on every side, so a 150 cm table really consumes about 9 m2 (a 10 by 10 foot square) even though the tabletop is 1.5 m across. Budgeting by diameter alone overfills a room by roughly a third.
The answers people search for
- 120 cm (47 in): 6 people, or 8 with elbows touching. A good size for small groups, a cake or gift table, or a narrow room.
- 150 cm (59 in): 8 people, 10 at the very most. The default round in event halls, weddings and galas.
- 180 cm (71 in): 10 people, 12 at the very most. The usual choice when you want fewer, larger tables.
- 80 to 100 cm (31 to 39 in): 4 people. A bistro or cocktail size, not a dining table for a formal meal.
Working out a size that is not on the chart
Use the perimeter:
- Round: diameter x 3.14, divided by 60 gives the comfortable count. Divided by 48 it gives the maximum.
- Rectangular: add the two long sides, divide by 60, then add one seat at each end if you want them.
A 130 cm round: 130 x 3.14 = 408 cm, divided by 60 is 6.8, so 6 or 7 comfortably. A 300 cm rectangle: two 300 cm sides is 600 cm, divided by 60 is 10 comfortable.
Round down for plated meals, for chargers, and for weddings where guests sit three hours. Round up only for cocktail service.
Rectangular and banquet table sizes
| Table | Size | Inches | Comfortable | Maximum | Typical use |
|---|---|---|---|---|---|
| Folding table | 120 x 60 cm | 47 x 24 in | 4 | 4 | Registration, small groups |
| Standard banquet / "table de collectivité" | 180 x 80 cm | 71 x 31 in | 6 | 8 | Village halls, community venues, family meals |
| Event table | 200 x 100 cm | 79 x 39 in | 6 | 8 | Wide enough for sharing platters |
| Long banquet table | 240 x 80 cm | 94 x 31 in | 8 | 10 | Matches the 8 ft (244 x 76 cm) banquet table |
| Beer-tent set (Bierzeltgarnitur) | 220 x 50 or 220 x 70 cm | 87 x 20 or 87 x 28 in | 8 | 10 | Festivals, clubs, garden parties, with 2 benches |
Both counts assume seating on the long sides only. The maximum adds a seat at each end, which works for a casual dinner and not if the table is against a wall or joined into a run. A 200 x 100 cm table is wider than the usual 76 to 80 cm, which helps when dishes are shared down the middle but does not add seats, because capacity depends on length.
The beer-tent set is its own category: a 220 cm table and two benches, about 25 cm wide each. Benches have no backs or armrests, so people sit closer, around 44 to 55 cm each. That is why the set counts as 8 comfortable and 10 maximum despite a table length that would only give 7 with chairs. Choose the 70 cm table over the 50 cm one for any meal with plates.
Rectangular tables need slightly less aisle than rounds: allow about 132 cm (52 in) of clear floor between neighbouring table edges.
Space between tables and in the room
| Clearance | Distance |
|---|---|
| Table edge to a pushed-back chair | 46 cm (18 in) |
| Service aisle between chair backs | 61 cm (24 in) |
| Between round table edges | 152 cm (60 in) |
| Between rectangular table edges | 132 cm (52 in) |
| Table or chair to the wall | 91 cm (36 in) |
| Main route to exits, toilets and the buffet | 91 cm (36 in) minimum |
| Room area per seated guest | 1.3 to 1.7 m2 (14 to 18 sq ft) |
Take a room where you want 80 guests on 150 cm rounds. Ten tables of 8, each in its 9.1 m2 square, need about 91 m2 for the tables alone. Add aisles and you are at 110 to 140 m2 before a dance floor or buffet. Many halls list a "maximum seated capacity" without saying how many tables that includes, so ask for the table plan, not only the number.
Local fire and safety rules set the legal minimum for aisles, exits and room capacity, and they differ by country. Where a regulation applies, the venue's own certificate of capacity overrides any guideline here. For the full breakdown of conventions and code references, see our guide to event table spacing standards.
Which table shape should you choose?
Round tables put every guest in one conversation. Eight strangers at a 150 cm round end up talking to each other, which is why weddings and fundraising dinners use them.
Rectangular tables keep conversation lateral: you talk to the two people beside you and the one opposite. They tile cleanly into long or narrow rooms and leave no wasted corners, so in an awkward space they often gain you a table where rounds would not. On floor area the two are close, so choose on conversation and room shape rather than capacity.
Turning sizes into a plan
Knowing a 150 cm round seats 8 tells you how many tables you need. It does not tell you whether they fit. Our table capacity calculator takes the room dimensions and guest count and works out how many tables of each size fit, with the clearances above applied, and how much slack the layout has.
Once you know the table sizes, place them to scale in our free seating chart maker, assign guests by drag and drop, and see each table's real seat count. For weddings, the wedding seating chart guide explains how to split guests across tables, and the article on how many chairs fit a 60-inch round table goes deeper on the 8, 9 and 10 question.