A venue quotes 250. You plan for 250. Then the floor plan comes back and it seats 160.
Nothing dishonest happened. The venue quoted its occupancy, which is a fire safety number describing how many people can leave the room. You need its workable seated capacity, which is how many can eat dinner in it with servers walking between the tables and a dance floor in the middle. These are different questions with different answers, and the gap between them is routinely 30 to 40 percent.
Here is how to get the second number from a square footage.
Start with net floor area
Take the room's square footage and subtract everything permanently standing in it: the bar, the stage, structural columns, the coat check, any built-in furniture. What is left is net area, and it is the only figure worth doing arithmetic on.
A 3,000 square foot room with a 200 square foot bar and a 200 square foot stage is 2,600 net, not 3,000. That difference is two and a half tables.
The three numbers per person
| Event style | Square feet per person | What it assumes |
|---|---|---|
| Seated dinner, round tables | 14.4 to 16 | Tables, chairs, service aisles |
| Seated dinner, rectangular tables | 14 to 16 | Tiles into awkward rooms better |
| Ceremony or theatre rows | 8 to 10 | Chairs only, plus aisles |
| Cocktail, standing | 8 to 10 | Some poseur tables |
| Standing, no tables | 5 to 6 | Dense reception |
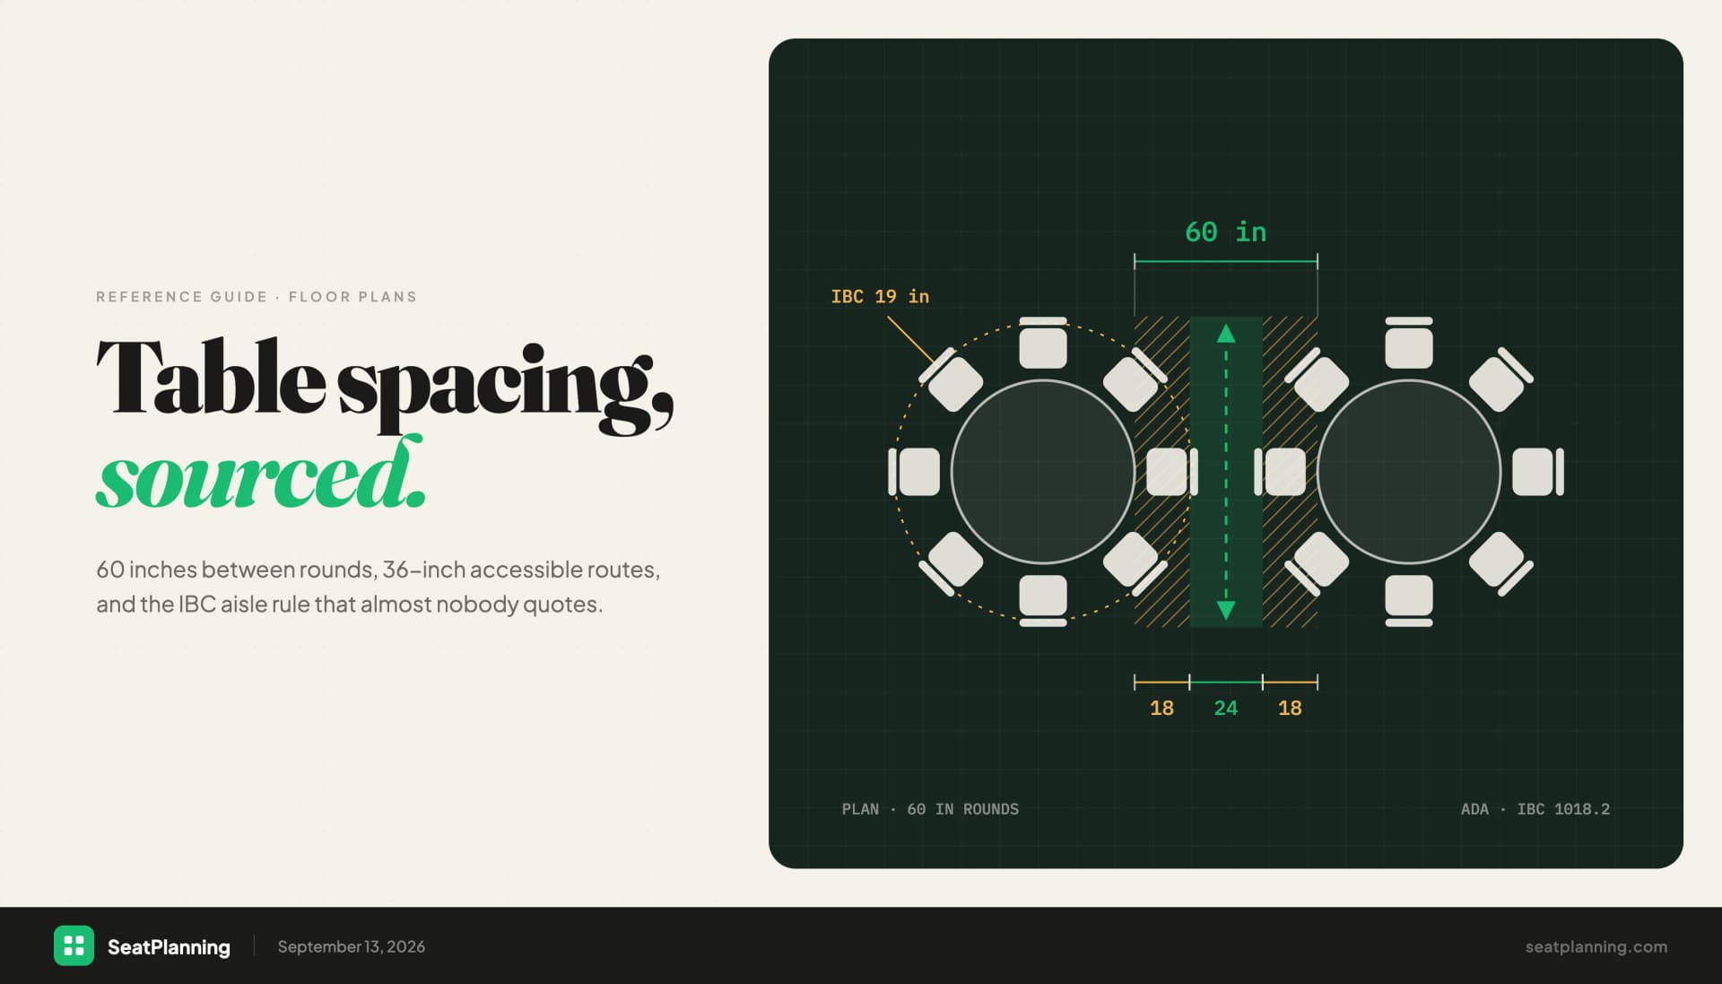
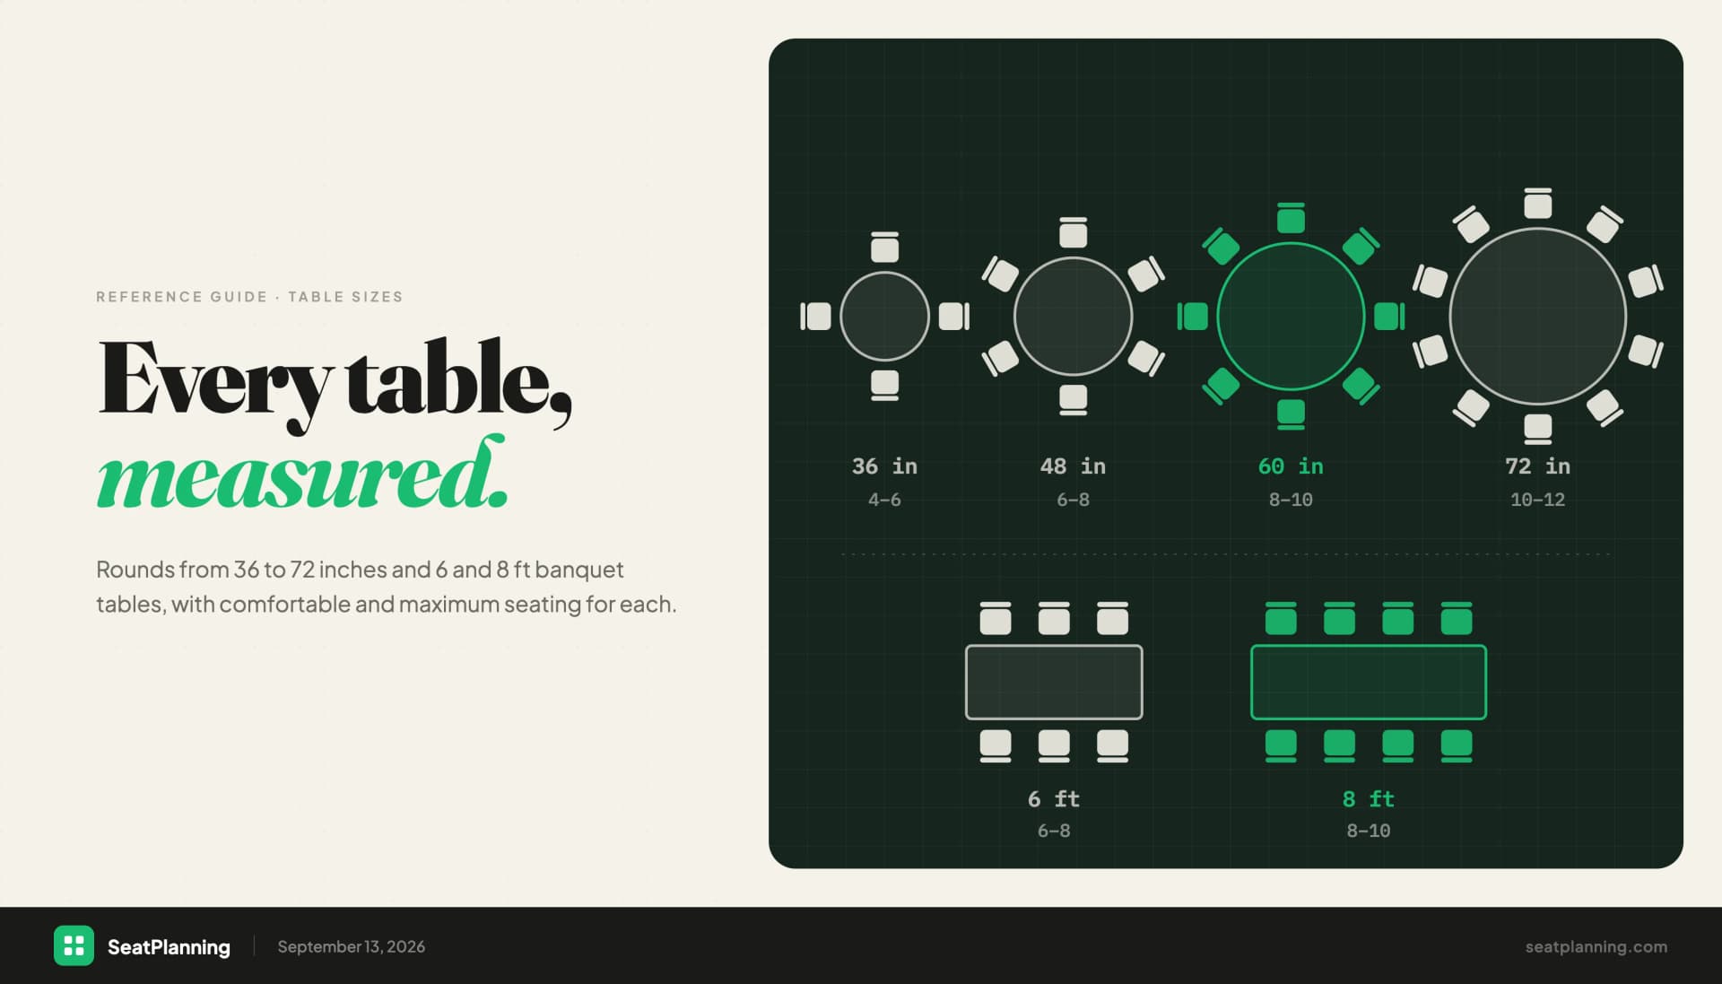
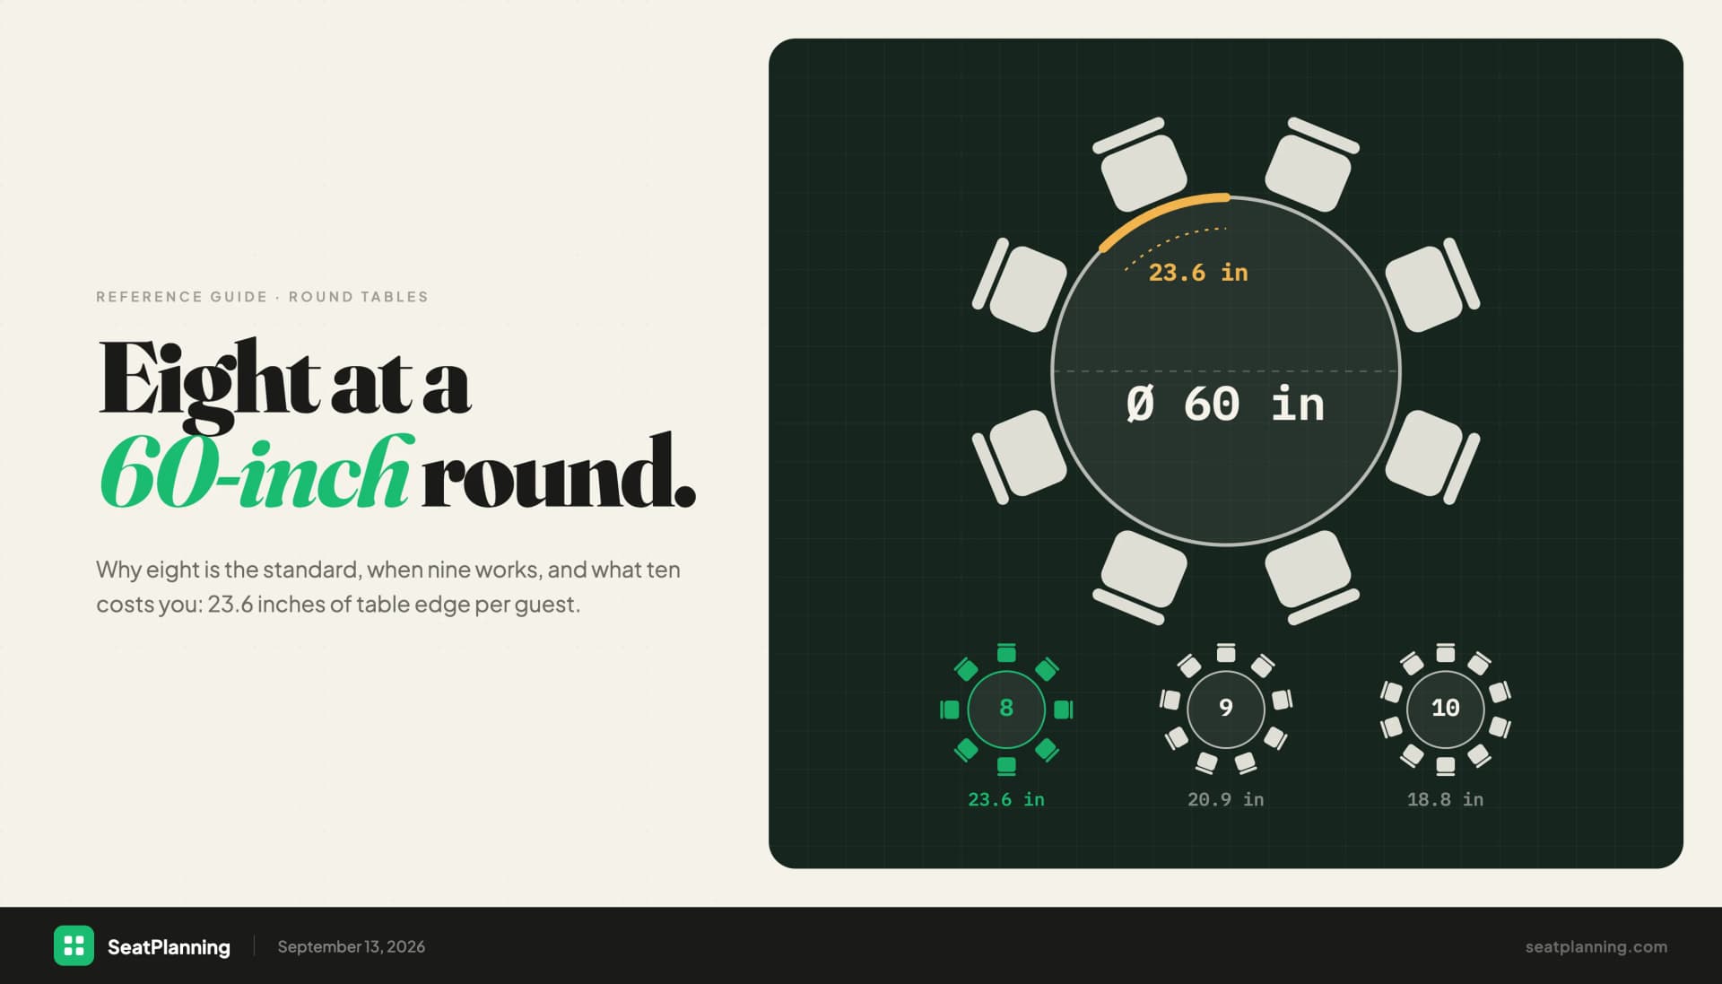
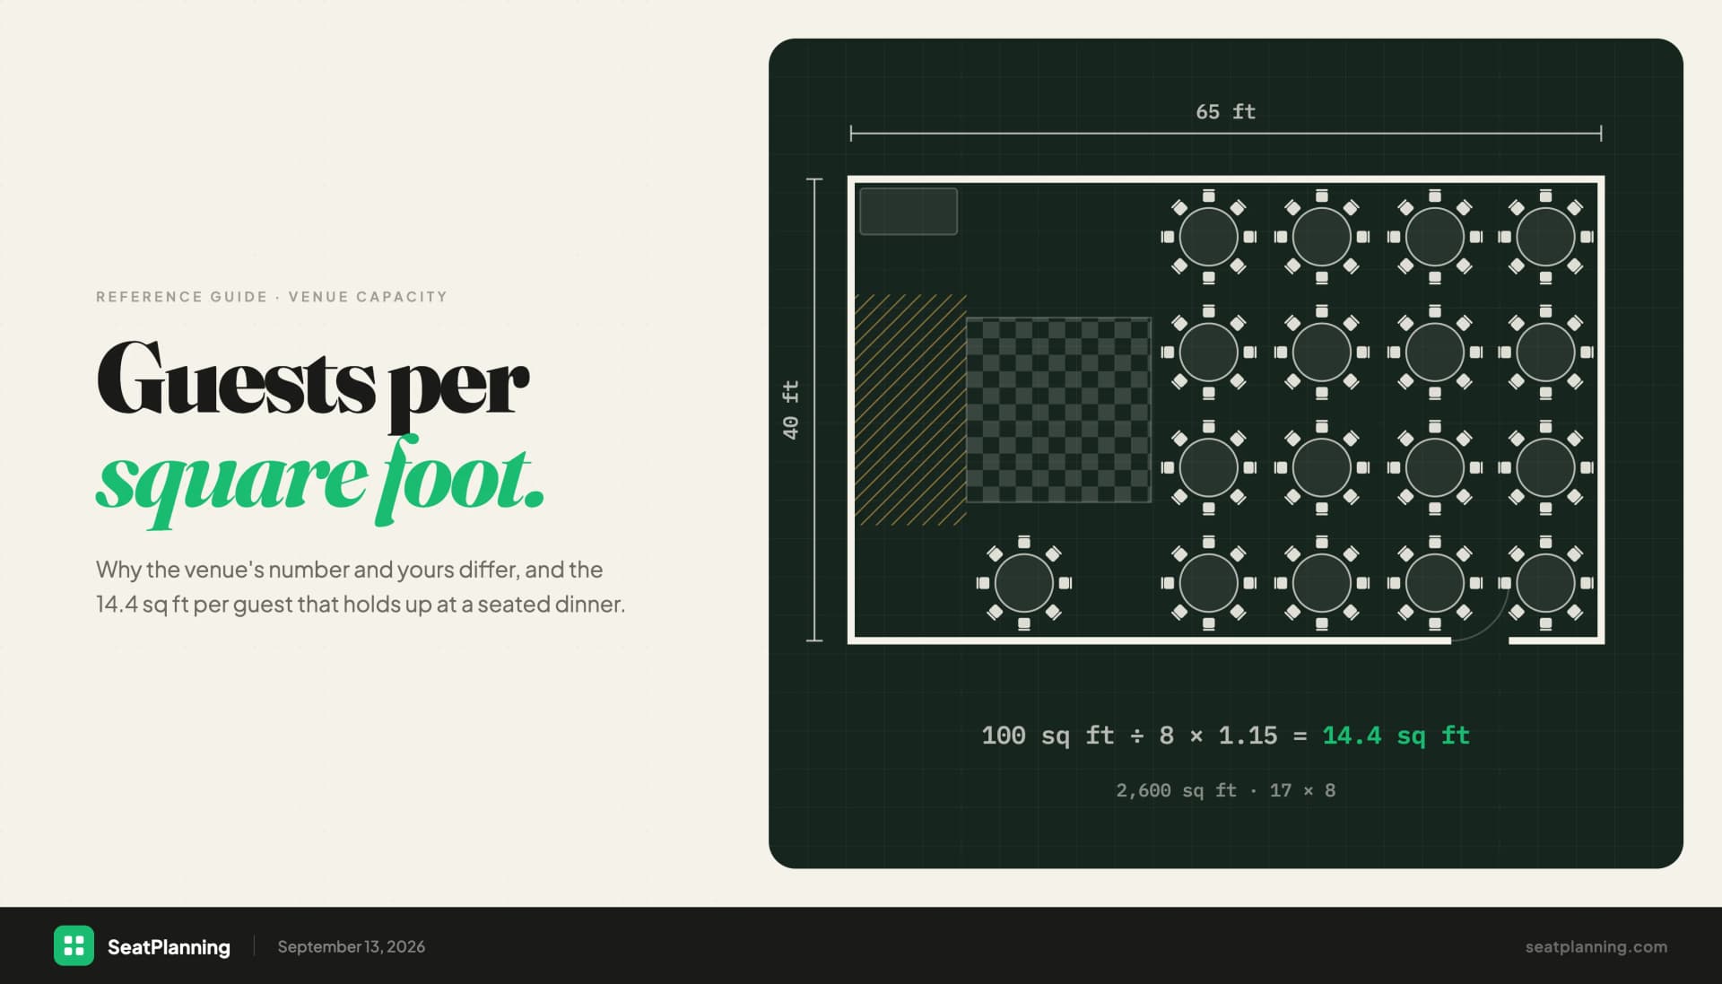
The 14.4 figure is not a guess. A 60-inch round with its clearance ring takes 100 square feet and seats eight, which is 12.5 square feet a head, and adding the 15 percent that main aisles and service routes consume gives 14.4. Our calculator uses exactly that model.
For comparison, IBC Table 1004.5 assigns 15 net square feet per person to assembly space with tables and chairs, and 7 to chairs without tables. Those are occupancy figures, so they are a legal floor rather than a plan.
Use the top of each range for weddings and galas, where guests sit for three hours and photographs matter. Use the bottom for conferences and buffets, where people are moving.
Subtract what the evening needs
This is the step that closes most of the gap between the quoted number and the real one.
Dance floor. About 40 percent of your guests will be on it at peak, at roughly 4.5 square feet each. For 150 guests that is 270 square feet, so roughly a 17 foot square. Leave a 3 foot border around it so people can get on and off, and give the tables nearest it more room rather than less, because chairs get pushed out and left there.
Buffet. Roughly 150 square feet per line, and one line per 100 guests. Then add standing room for the queue, which is the part that gets left off drawings. A buffet for 200 is two lines, 300 square feet of station, and space for 40 people to stand.
Stage or band. About 200 square feet for a small band, more with a drum riser. A DJ needs far less, around 60.
Cake table, gift table, welcome table, photo booth. Fifty to 100 square feet each, and they always appear late in the planning.
A worked example
A 2,600 square foot net room, wedding, 60-inch rounds, plated dinner.
- Dance floor for 130 guests: 130 x 0.4 x 4.5 = 234 sq ft, call it 250 with the border.
- Band: 200 sq ft.
- Cake and gift tables: 100 sq ft.
- Remaining for dining: 2,600 - 550 = 2,050 sq ft.
At 16 square feet per guest that is 128. At 14.4, the figure with aisles but no comfort margin, it is 142. So the honest answer for this room is about 130 guests, with 142 as the ceiling you reach by accepting a layout with no slack in it.
If the venue quoted 200, both of you are right. They were describing egress and you are describing dinner.
Sanity-check it by the table
Count the tables instead and see whether you get the same answer. For 130 guests at eight a table you need 17 tables. At 100 square feet each that is 1,700 square feet, plus 15 percent for aisles, giving 1,955. You have 2,050, so it fits with a little room to spare.
Push it to 142 guests and you need 18 tables, which is 1,800 square feet and 2,070 with aisles. That is 20 square feet more than the room has. The two methods agree, including on where the ceiling sits, which is the useful part.
When they disagree by more than about 10 percent, the cause is usually a room that does not tile well: an L, a long corridor, or a room with columns. A grid only fits whole rows and columns, so in those rooms the per-person figure lies and the table count is the one to believe.
Doing it without the arithmetic
Our table capacity calculator runs all of this from the room dimensions and guest count: it tiles the tables into the space with real clearances, subtracts the dance floor, stage and buffet, and tells you how much room is left over. It will also flag when a layout fits on paper but has no margin, which is usually the answer you actually needed.
From there, the free seating chart maker lets you place the tables on the plan at true scale. If you want the reasoning behind the clearances the calculator applies, our guide to event table spacing has each figure with its source, and the banquet table size chart covers what each table seats.